Furniture
When you tick Furnished in the Plan tab, Termite adds furniture to the layout it generates. Beds go in the bedrooms, sofas in the living room, a dining table, a kitchen set, and the toilet, washbasin and bath in the bathroom. When you load the plan into your model, the furniture comes with it.
Termite uses one fixed set of standard furniture. Every piece has a real-world size, so a furnished plan also shows you whether the rooms are big enough to live in.
Where you get furniture
| CAD tool | Furniture |
|---|---|
| Rhino | 2D plan blocks |
| Revit | 3D furniture families |
| Archicad | 3D objects (Archicad 29) |
Sizes
Sizes are given as width × depth in centimeters. Width is measured along the front of the piece, depth from back to front.
Beds, sofas, kitchen sets and the other wall pieces stand with their back to a wall. Dining tables stand free in the room.
The pictures below are plan views (seen from above) and use the same scale, so you can compare them with each other.
Standard furniture
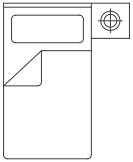
single bed
158 × 195 cm
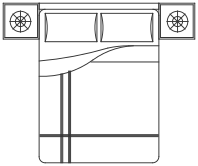
double bed
240 × 200 cm
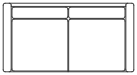
sofa 2
164 × 86 cm
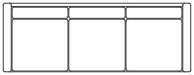
sofa 3
235 × 86 cm
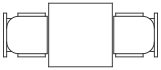
dining table 2
194 × 80 cm
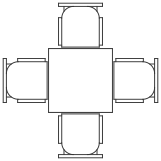
dining table 4
194 × 194 cm
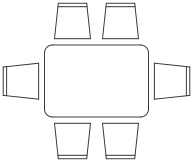
dining table 6
233 × 194 cm
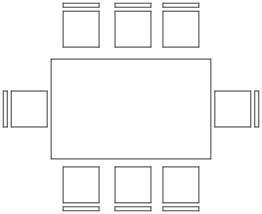
dining table 8
320 × 260 cm
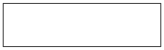
kitchen set 1
197 × 54 cm
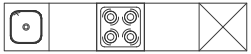
kitchen set 2
305 × 60 cm

toilet
54 × 74 cm

washbasin
75 × 54 cm

bath
90 × 90 cm
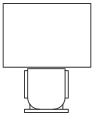
desk
110 × 137 cm
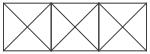
dresser
180 × 60 cm
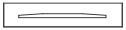
tv
150 × 30 cm
Note
The furniture sizes are fixed. Choosing your own furniture or changing the sizes is not available yet.